Designed. Visualised. Engineered.
From mechanical systems and hydraulic equipment to industrial facilities and 3D engineering animations, we transform technical concepts into clear, practical, and professional solutions.
3D Visualisation
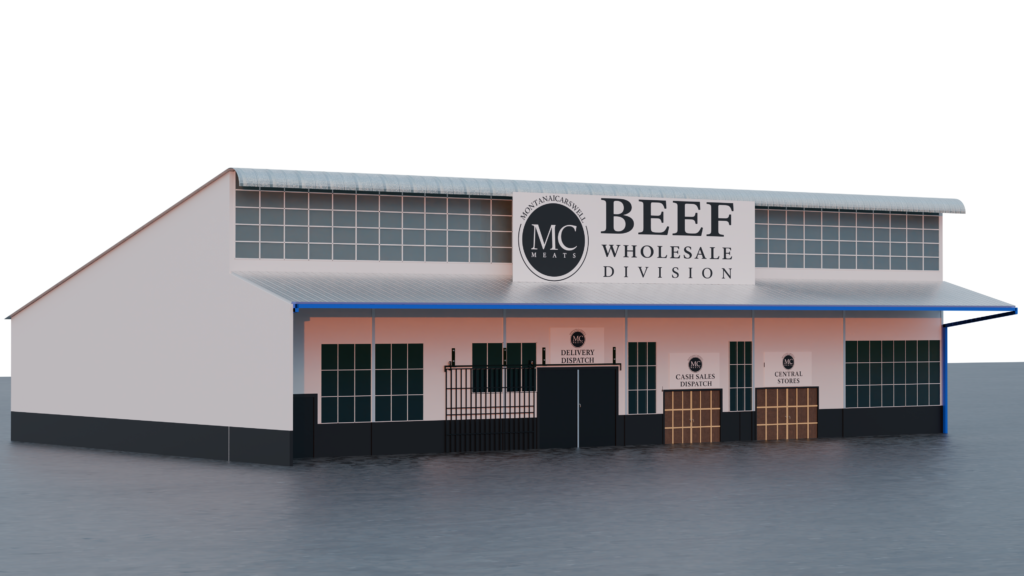
We developed a detailed 3D visualisation for MC Meats, bringing their proposed Willowvale facility to life with a realistic representation of the factory layout, production areas, equipment, and overall industrial environment.
Mechanical Design
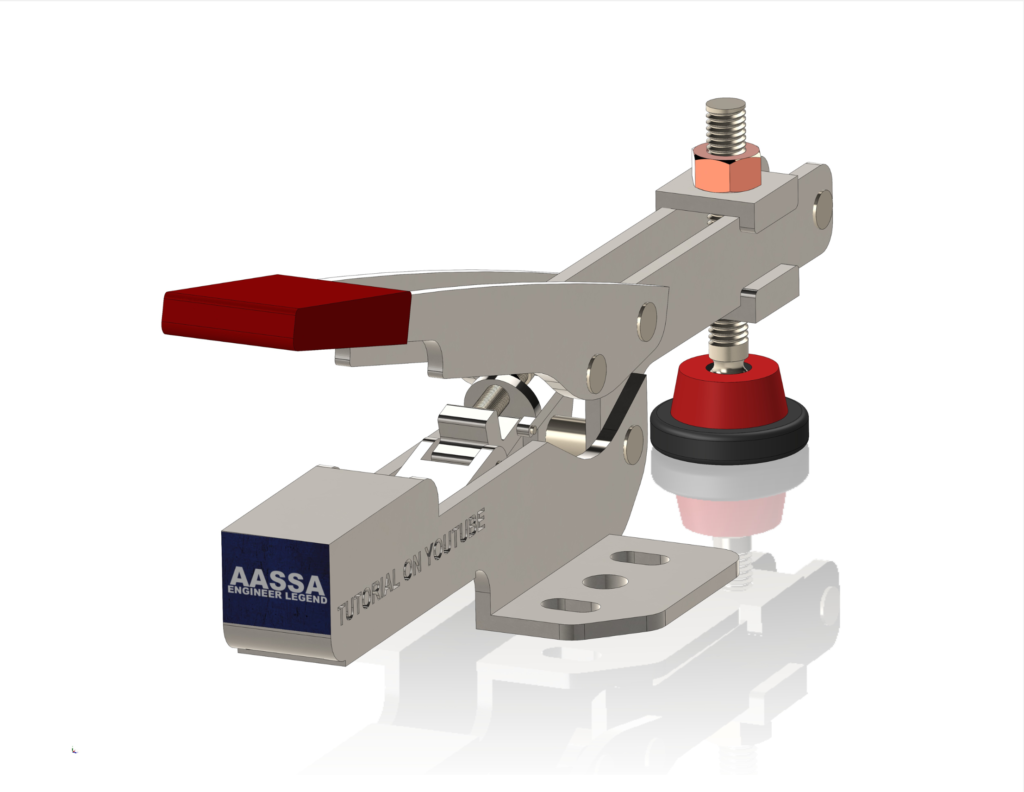
We developed a detailed 3D CAD model of a custom spring for Apex Engineering’s toggle clamp production project, focusing on accurate dimensions, functional fit, and manufacturability for mass production.
3D Hydraulic Design & CAD Modelling
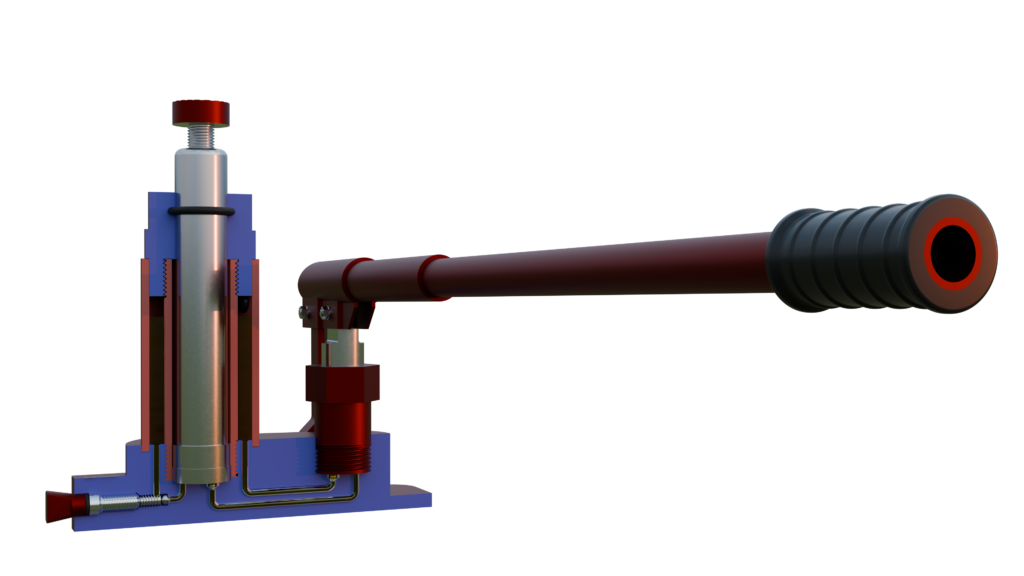
We developed a detailed 3D CAD model and mechanical design for a hydraulic bottle jack, helping Titan Hydraulics visualise the complete assembly, internal components, and functional mechanism while preparing the design for manufacturing and production.
3D Architectural Visualisation
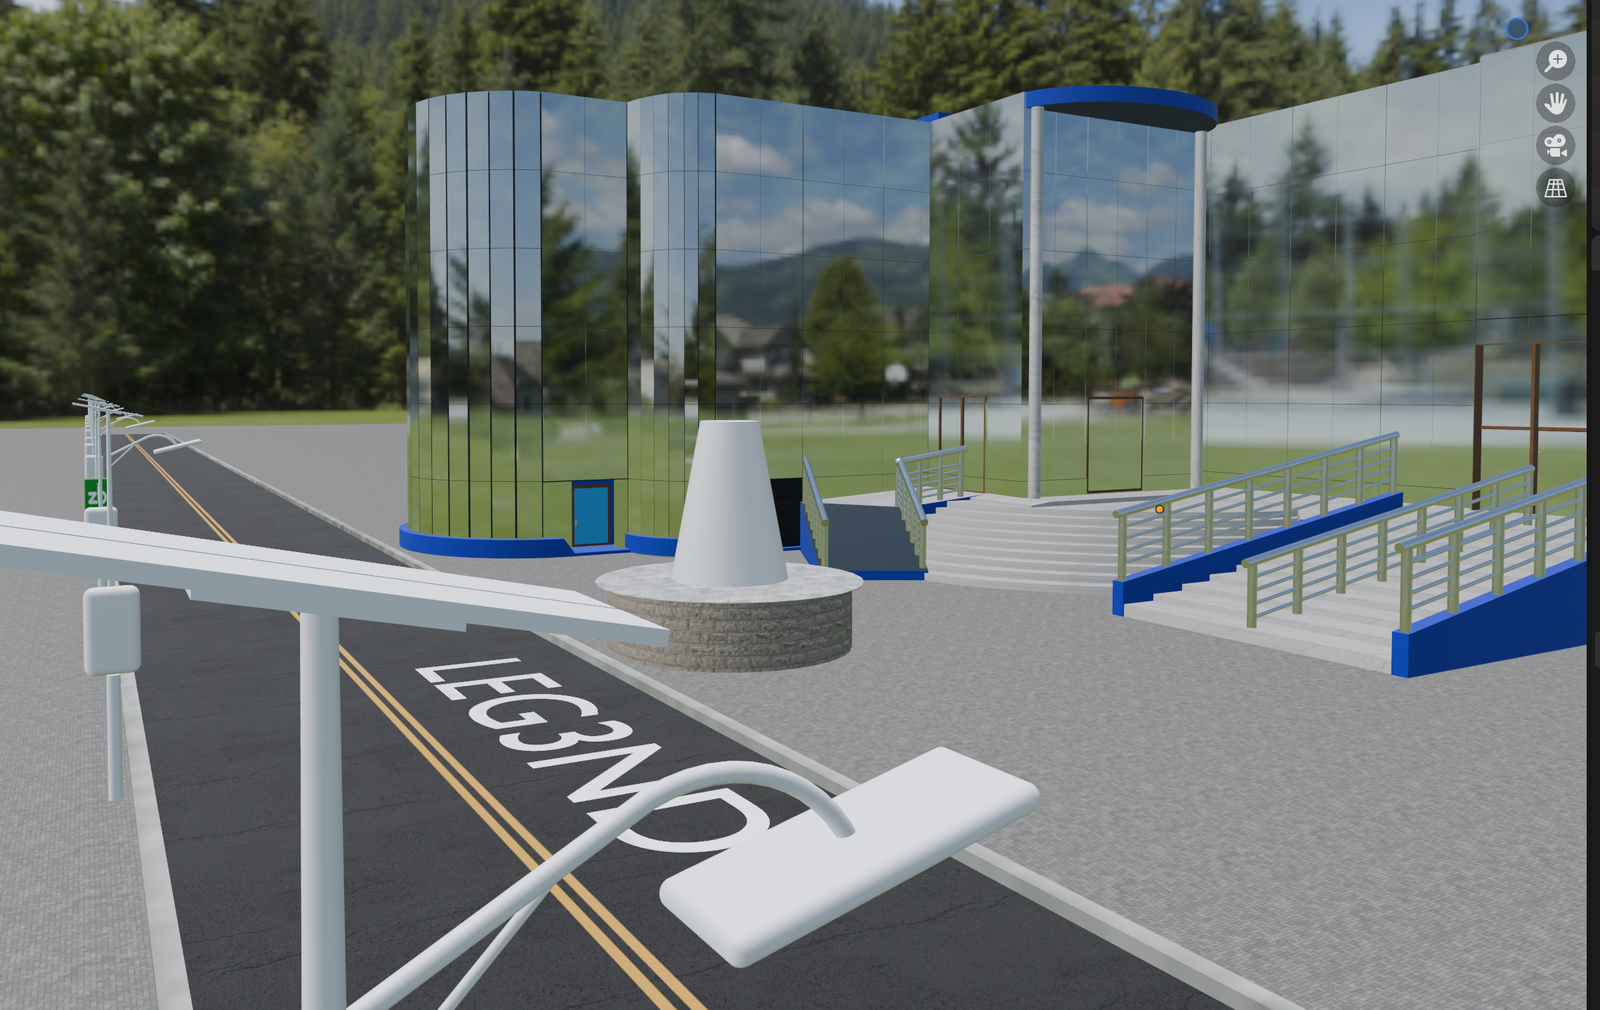
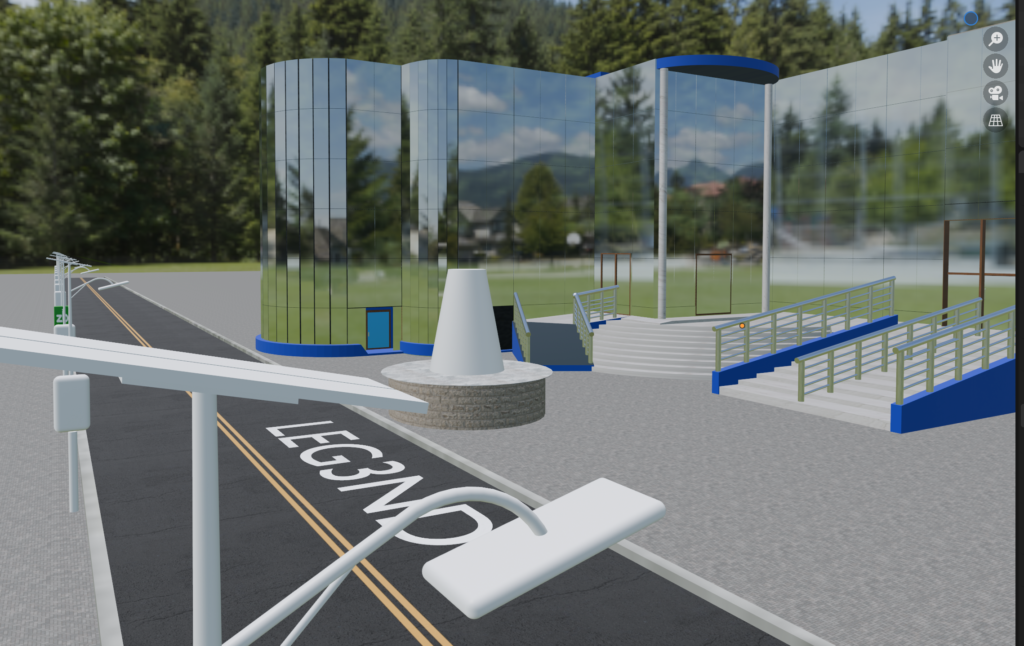
We developed a detailed 3D visualisation of the Block Administration facility for the Art Department at Chinhoyi University of Technology, showcasing the proposed building design, architectural layout, interior spaces, and overall campus environment.
Precision Measurement Training
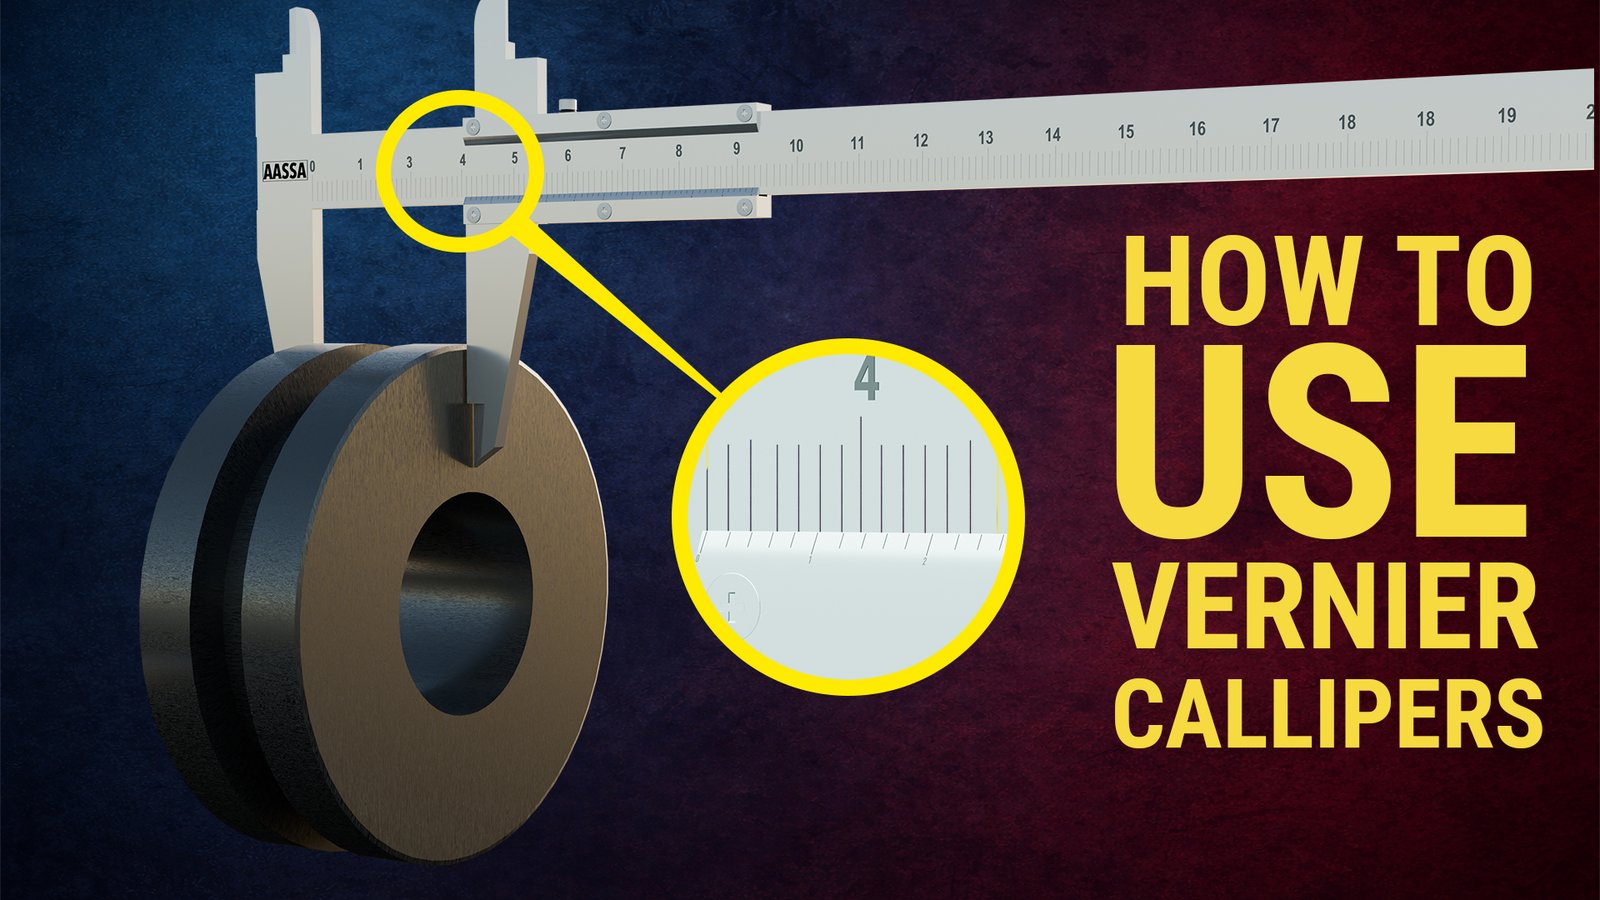
We provided hands-on training in precision measurement techniques, covering the correct use of vernier calipers, micrometers, dial gauges, and other engineering measuring tools. The training focused on improving measurement accuracy, inspection skills, and practical workshop competency.
Finite Element Analysis
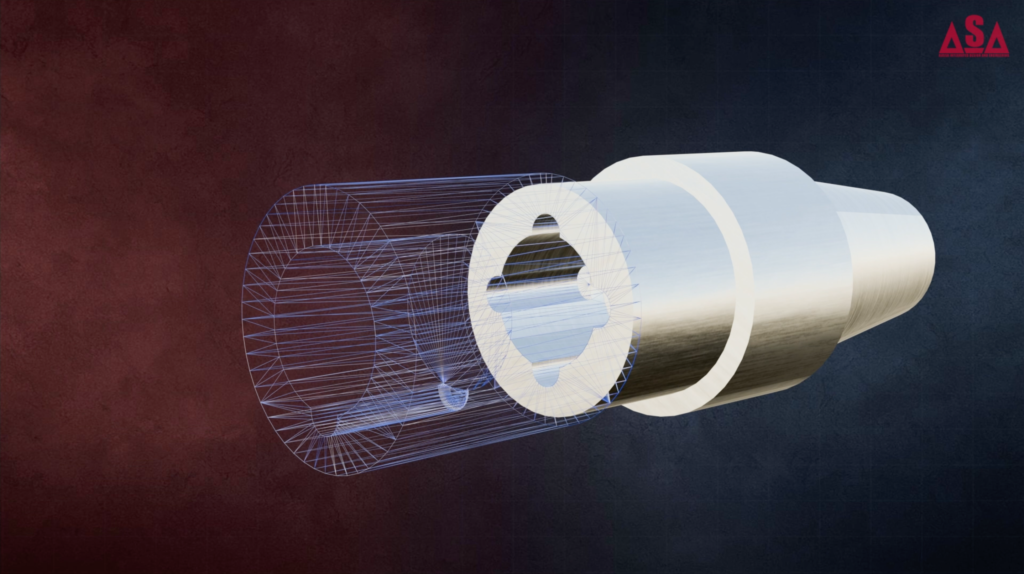
We performed a detailed Finite Element Analysis (FEA) of gears within the Hippo Valley gearbox mechanism to evaluate stress distribution, deformation, and structural performance under operating loads. The analysis helped identify critical stress regions and assess the gear design for reliable operation.
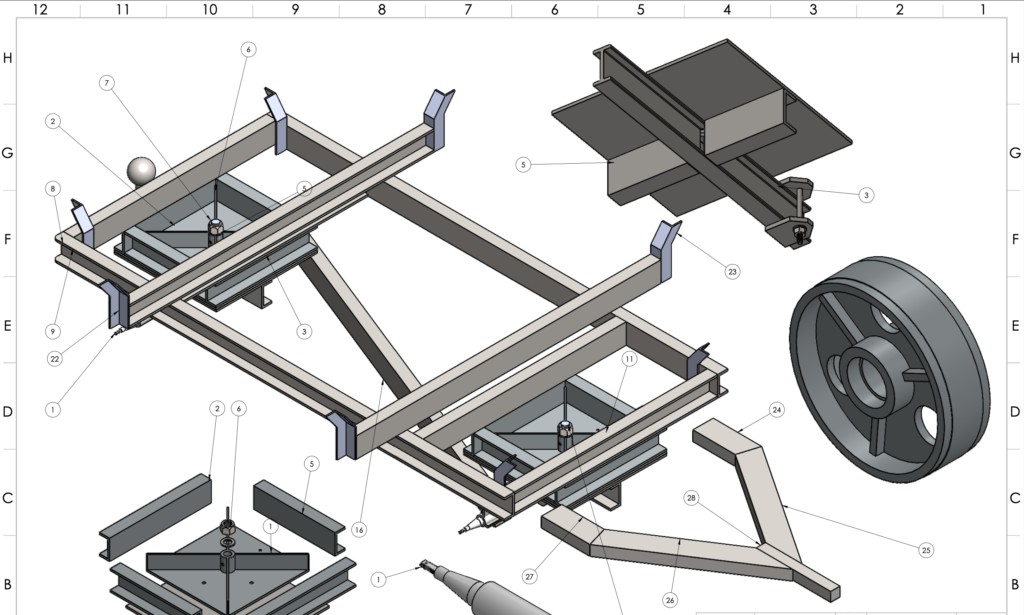
2-Tonne Tobacco Trolley Design
We developed a robust 3D mechanical design and CAD model for a heavy-duty trolley designed to transport up to 2 tonnes of tobacco. The design focused on structural strength, load capacity, manoeuvrability, and safe operation in demanding industrial environments.
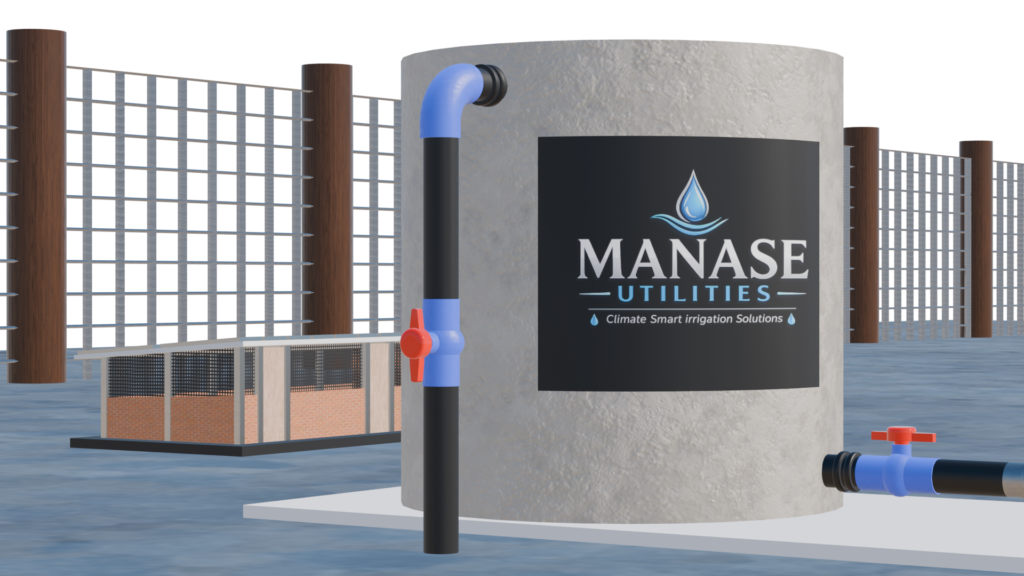
Farm Irrigation Project Layout Visualisation
We developed a detailed 3D project layout visualisation for Manage Irrigation Solutions, showcasing the proposed farm irrigation system, field layout, irrigation infrastructure, pipelines, and equipment. The visualisation helped communicate the complete irrigation concept clearly to the client before implementation.
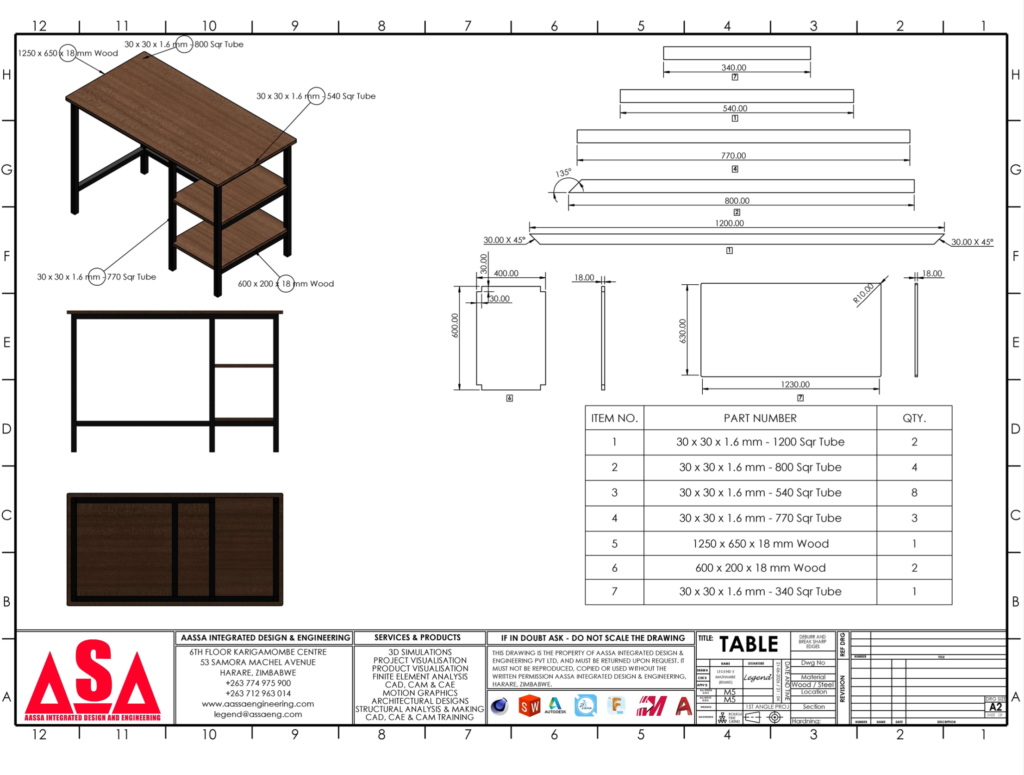
Engineering Detailed Drawings
We produced detailed engineering drawings for a gaming table manufacturing company, translating the design concepts into accurate, production-ready drawings. The documentation included dimensions, component details, material specifications, and assembly information to support accurate fabrication and manufacturing.